


 admin
admin

Planning a new deck usually begins with choosing colors, finishes and the overall layout. However, before ordering materials, homeowners need to answer one practical question: how much decking is actually required? ordering too little can delay installation, while ordering significantly more than needed can increase the project budget.
For Melbourne homeowners considering composite decking boards, calculating the required quantity starts with accurate measurements. Board dimensions, installation gaps, waste, stairs, fascia, borders and the chosen laying pattern should then be added to the calculation. Square meters provide a useful starting point, but they do not tell the whole story.
Quick Formula: How Do You Calculate Decking Area?
For a simple rectangular deck, use:
Deck Area = Length × Width
For example:
6 meters × 4 meters = 24 m²
The basic surface area is therefore 24 square meters.
For an L-shaped, stepped or irregular deck, divide the area into smaller rectangles, calculate each part separately and add the figures together.
Simple Deck Area Examples
| Deck Dimensions | Basic Deck Area |
| 3 m × 3 m | 9 m² |
| 4 m × 4 m | 16 m² |
| 5 m × 4 m | 20 m² |
| 6 m × 4 m | 24 m² |
| 6 m × 5 m | 30 m² |
| 8 m × 5 m | 40 m² |
These figures represent surface area only. Additional material may still be required for cuts, borders, stairs and other design details.
Measure the Deck Before Calculating Materials
Accurate measurements are essential when estimating material quantities.
Measure both the length and width of the proposed deck in meters. Avoid relying solely on old building plans, rough garden measurements or estimated distances.
If the deck contains several sections, draw a simple plan and write the dimensions beside each section.
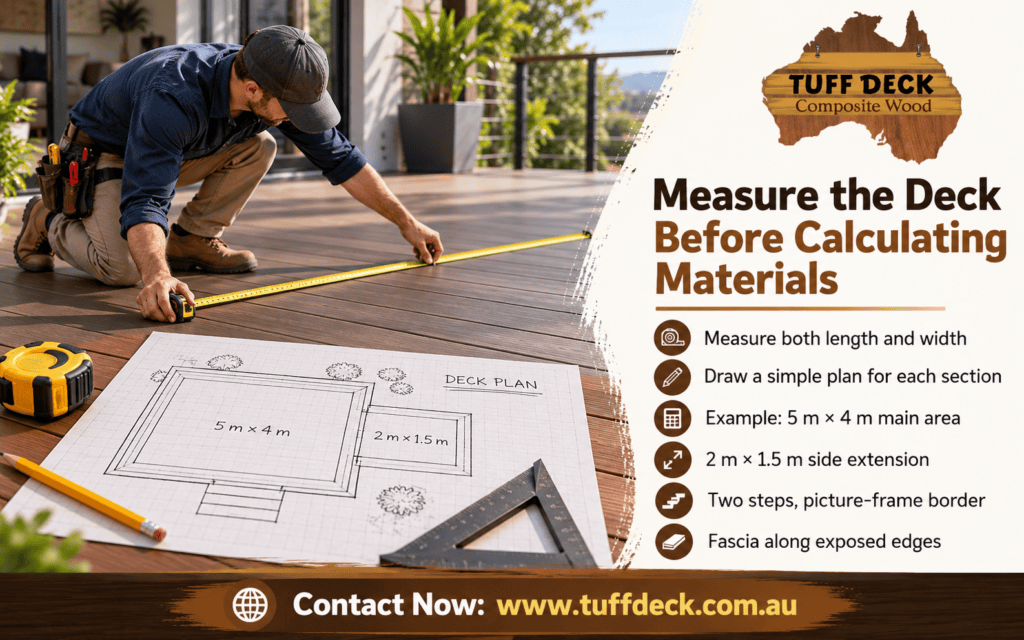
For example, a proposed deck might include:
- a 5 m × 4 m entertaining area;
- a 2 m × 1.5 m side extension;
- two steps;
- a picture-frame border; and
- fascia along exposed outer edges.
Separating the project into sections makes it easier to understand where standard decking is needed and where additional finishing materials may be required.
Converting Measurements into Square Meters
Decking projects are commonly planned to use square meters.
If your measurements are in millimeters, convert them into meters first.
For example:
4500 mm = 4.5 m
3600 mm = 3.6 m
Then calculate:
4.5 × 3.6 = 16.2 m²
The base deck area is therefore 16.2 square meters.
However, purchasing exactly 16.2 m² of material may not provide enough decking once cutting and design requirements are considered.
Board Width and Length Affect the Quantity
Composite decking products are available in different board dimensions.
Before deciding how many boards to order, confirm:
- board length;
- board width;
- board thickness;
- effective coverage width;
- recommended board spacing;
- end-gap requirements; and
- installation direction.
Consider a deck measuring five meters in one direction. If the selected board length works efficiently with that measurement, fewer joins or offcuts may be required.
If the deck is longer than the available board length, the design may require joins or an alternative board direction.
This is why two decks with exactly the same square-meter area can require different numbers of boards.
Allow for Expansion and Installation Gaps
Composite decking should be installed according to the spacing requirements specified for the selected product.
Boards generally require appropriate gaps between one another and around fixed structures.
These requirements can affect:
- the total number of board rows;
- board positioning;
- where joins occur;
- overall material quantities; and
- the final appearance of the deck.
Always calculate quantities using the actual board dimensions and installation guidance for the system being installed.
Simple Board Row Formula
A basic calculation can be:
Deck Width ÷ Effective Board Coverage = Approximate Number of Rows
If the result is not a whole number, round upward rather than downward.
The exact calculation should still account for the required spacing between individual boards.
Add a Waste Allowance
Some material waste is normal during deck installation.
Boards may need to be cut around walls, corners, posts, stairs or borders. Some offcuts can be reused, while others may not suit another part of the design.
Waste can increase when a deck includes:
- diagonal board layouts;
- unusual shapes;
- multiple corners;
- stairs;
- picture-frame borders;
- short sections;
- posts passing through the deck; or
- complex design details.
A basic rectangular deck usually produces less cutting waste than a detailed or irregular deck.
Instead of automatically applying the same percentage to every project, consider the complexity of the actual design.
Straight vs Diagonal Decking Layouts
The direction in which the boards are installed can have a noticeable effect on quantity requirements.
Straight Board Layout
Straight installations are often easier to measure because cuts are generally simpler.
Depending on the deck size and available board lengths, full boards may be used efficiently across much of the surface.
Diagonal Board Layout
Diagonal installation can create a distinctive visual effect, but it often results in more angled cuts around the deck perimeter.
Some of those offcuts may not be reusable.
When comparing the composite decking Melbourne price, homeowners should therefore consider both the board price and the amount of material required for their chosen layout.
The same deck area can require a different quantity depending on board direction and design complexity.
Remember Stairs and Borders
It is easy to calculate the main deck area and forget other parts of the structure.
Stairs
Stair materials should generally be calculated separately.
Consider:
- number of steps;
- tread width;
- tread depth;
- board orientation;
- exposed edges; and
- riser treatment where required.
Stairs may also create additional offcuts because several shorter pieces can be needed.
Picture-Frame Borders
A picture-frame border runs around part or all of the deck perimeter.
Because border boards usually run in a different direction from the main surface boards, they should be considered separately during quantity planning.
Planning borders before ordering can reduce the risk of running short toward the end of installation.
Calculate Fascia Separately
Fascia is commonly used to cover exposed deck edges and create a more finished appearance.
It should normally be measured by linear meters, rather than by square meters.
For example, imagine a deck has three exposed sides measuring:
- 6 meters;
- 4 meters;
- 4 meters.
The total exposed edge is:
6 + 4 + 4 = 14 linear meters
The number of fascia boards can then be estimated according to the length of the selected fascia product.
Remember to allow for joins and trimming.
How Many Fasteners Do You Need?
Deck boards are only one part of a complete material order.

Fastener requirements can depend on:
- board quantity;
- joist spacing;
- board length;
- number of board rows;
- fastening system;
- starter clips;
- finishing clips;
- borders; and
- stairs.
A board that crosses several joists may require fastening at multiple points.
For this reason, fastener quantities are usually easier to calculate after the joist layout and board direction have been established.
Worked Example: A 5 m × 4 m Deck
Consider a straightforward rectangular deck measuring:
5 m × 4 m
Step 1: Calculate Surface Area
5 × 4 = 20 m²
The starting deck area is 20 square meters.
Step 2: Choose Board Direction
Suppose the boards will run along the five-meter direction.
The length and effective coverage width of the selected board can then be used to calculate how many individual rows are required.
Step 3: Consider Cutting
If the board length does not exactly match the five-meter deck length, some trimming will be necessary.
Useful offcuts may be allocated to borders or smaller sections where appropriate.
Step 4: Allow for Waste
Additional material should be included for cuts and layout requirements.
The correct allowance depends on the complexity of the project.
Step 5: Add Finishing Materials
The homeowner should then calculate any additional requirements, including:
- fascia;
- border boards;
- stair boards;
- starter clips;
- standard fasteners; and
- finishing clips.
The final material requirement will therefore be greater than the original 20 m² surface-area calculation alone.
Worked Example: An L-Shaped Deck
Irregular decks can be calculated by separating the area into smaller sections.
Imagine an L-shaped deck consisting of:
Section A: 5 m × 3 m = 15 m²
Section B: 2 m × 2 m = 4 m²
Total:
15 + 4 = 19 m²
The basic area is therefore 19 square meters.
However, the internal corner of the L shape may create additional cutting requirements. As a result, the final quantity can be different from that required for a simple 19 m² rectangle.
A basic sketch with all dimensions marked can help a supplier prepare a more accurate estimate.
Simple Composite Decking Material Checklist
Before placing an order, check that the following factors have been considered:
- Total deck length
- Total deck width
- Total square meters
- Board length
- Board width
- Board direction
- Installation gaps
- Expansion requirements
- Waste allowance
- Straight or diagonal layout
- Stairs
- Picture-frame borders
- Fascia
- Starter clips
- Standard fasteners
- Finishing clips
- Subframe requirements
- Delivery access
- Spare boards
This checklist can also help homeowners communicate more clearly with their decking supplier.
Should You Buy Spare Boards?
Keeping one or more spare boards may be useful for some projects.
A spare board could be helpful if the deck is altered later or if a board needs replacement because of accidental damage.
It may be particularly useful when the project uses a specific color or finish.
However, homeowners should also consider available storage space and ask their supplier whether ordering spare material is appropriate for their particular project.
When Should You Ask the Supplier to Calculate the Quantity?
Homeowners can often create a reasonable initial estimate for a simple rectangular deck.
Professional or supplier assistance becomes more useful when the project includes:
- several connected sections;
- diagonal decking;
- stairs;
- multiple levels;
- unusual angles;
- extensive fascia;
- picture-frame borders; or
- different board directions.
Providing clear measurements, sketches and photographs can help the supplier understand the project.
The aim is not simply to calculate the square meters but to understand how the boards will actually fit within the finished design.
How Quantity Affects the Overall Decking Budget
Deck area is an important part of project costing, but it is not the only factor.
Two decks measuring 25 m² may have very different material requirements if one is a simple rectangle and another includes steps, diagonal decking and decorative borders.
Other cost considerations may include:
- selected board range;
- fasteners;
- fascia;
- subframe materials;
- delivery;
- installation complexity; and
- site preparation.
For homeowners comparing composite decking Melbourne price, calculating the material quantity first can make price comparisons more meaningful.
Rather than looking only at a headline cost per square meter, consider the complete material requirements for the project.
Why Choose a Tuff Deck?
Tuff Deck supplies composite decking solutions for homeowners, builders and outdoor projects in Melbourne. Choosing a specialist decking supplier can make the planning stage easier because product dimensions, fasteners, finishing components and installation requirements can be considered together rather than as separate purchases.
Tuff Deck can also help homeowners assess their proposed layout, choose suitable decking products and better understand the quantities involved. This can be particularly useful for projects involving stairs, borders, unusual dimensions or more complex installation patterns.
Working with a decking supplier from the planning stage can help reduce guesswork and create a clearer understanding of the materials required before ordering.
Frequently Asked Questions About Composite Decking Quantities
How do I calculate how much composite decking I need?
Start by multiplying the length of the proposed deck by its width to calculate the basic area in square meters.
For example:
5 m × 4 m = 20 m²
You should then consider board dimensions, installation gaps, waste, stairs, borders, fascia and the intended board layout before determining the final order quantity.
How much extra composite decking should I order for waste?
The amount of additional material required depends on the deck design.
A simple rectangular deck installed in a straight pattern will generally create less waste than a diagonal or irregular layout. Decks with stairs, corners and picture-frame borders may also require more cutting.
Rather than relying on a universal waste percentage, ask your supplier to review the design and board dimensions before finalising the order.
Does the size of composite decking boards affect how many I need?
Yes. Board length and width directly affect the number of boards required.
A wider board covers more surface area per row, while the board length determines how efficiently it fits across the deck.
The required spacing between boards should also be included in the calculation.
How do I calculate decking for an L-shaped area?
Divide the deck into separate rectangles.
Calculate the area of each rectangle using:
Length × Width
Then add the areas together.
For example:
15 m² + 4 m² = 19 m²
After calculating the surface area, allow for additional cuts created by the internal corner and other design features.
Do stairs need to be included in the decking calculation?
Yes. Stairs should usually be calculated separately from the main deck surface.
Measure the tread dimensions and number of steps. Depending on the design, you may also require boards or finishing materials for risers and exposed stair edges.
Do I need extra boards for a picture-frame border?
Usually, yes.
A picture-frame border uses boards around the outer perimeter of the deck and generally runs in a different direction from the central boards.
Because the cutting pattern is different, border boards should be included separately in the quantity estimate.
How many fasteners do I need for composite decking?
Fastener quantity depends on the number of boards, joist spacing, deck dimensions and the fastening system being used.
Once the board and joist layout has been planned, the number of board-to-joist fastening points can be estimated more accurately.
Also remember to include any starter or finishing clips required by the system.
Can I calculate composite decking from square meters alone?
Square meters are a useful starting point, but they are not enough for an accurate final order.
The calculation should also account for:
- board size;
- board spacing;
- cutting;
- waste;
- borders;
- stairs;
- fascia; and
- installation layout.
Two decks with the same square meter area can therefore require different quantities of material.
Should I ask my decking supplier to check my measurements?
Yes, particularly for more complicated projects.
A supplier can compare your deck dimensions with the available board sizes and help identify where cuts, joins, borders or additional materials may be required.
Providing a labelled sketch can make this process easier.
Plan the Complete Deck Before Ordering
Calculating decking requirements begins with a simple length × width formula, but a reliable order needs to consider much more than total surface area.
Board dimensions, expansion gaps, waste, layout direction, borders, stairs, fascia and fasteners can all affect the quantity required.
Before ordering decking melbourne, measure the area carefully, prepare a basic layout and have the final quantities checked against the specific product you intend to use. This can reduce the risk of material shortages, unnecessary leftovers and changes once installation is underway.
Good planning gives Melbourne homeowners a clearer picture of both material requirements and project costs, making it easier to move from an initial deck idea to a practical installation plan.